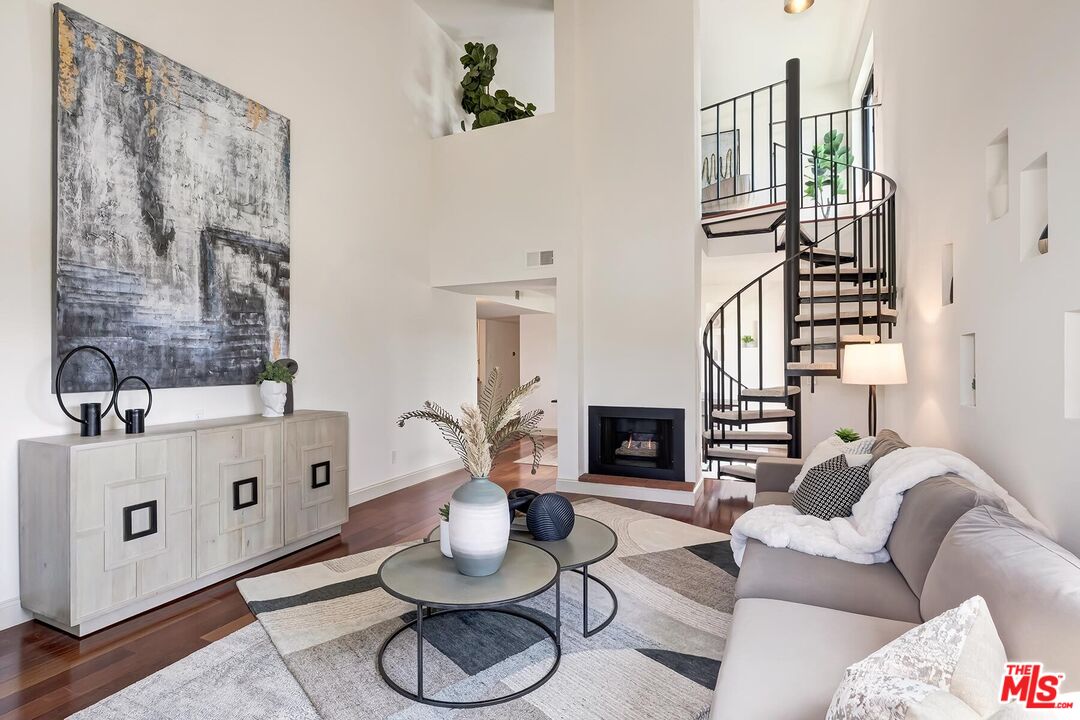
Living room with a black spiral staircase, fireplace, and large abstract painting.
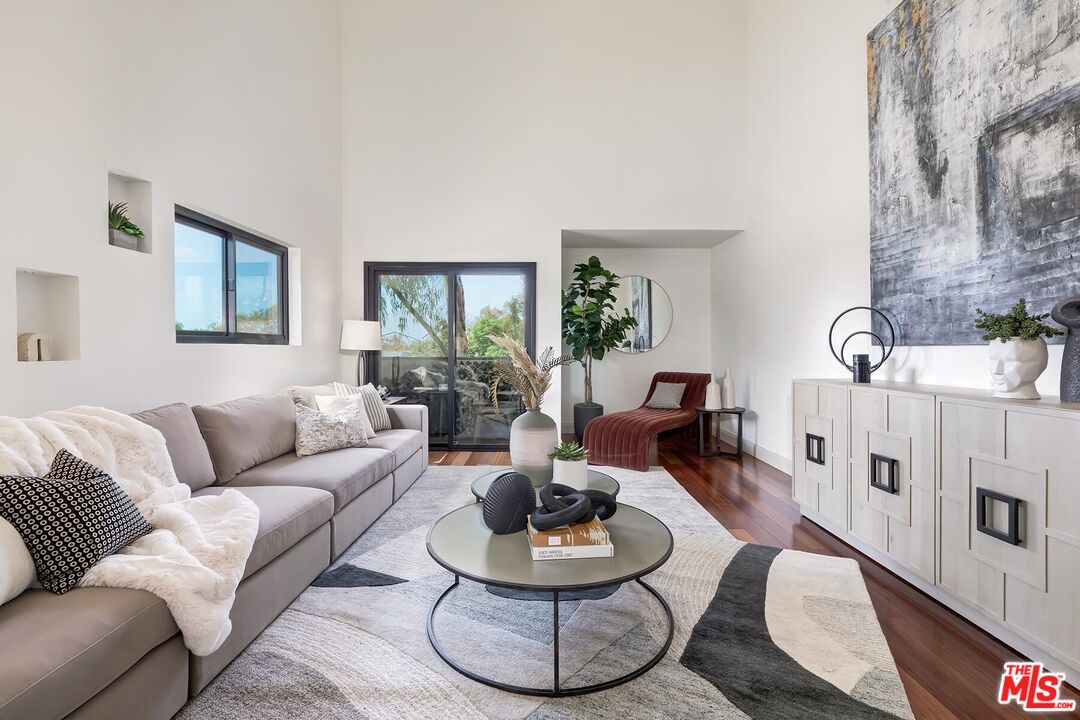
Furnished living room with a gray sectional, red chaise, and sliding doors to a balcony.
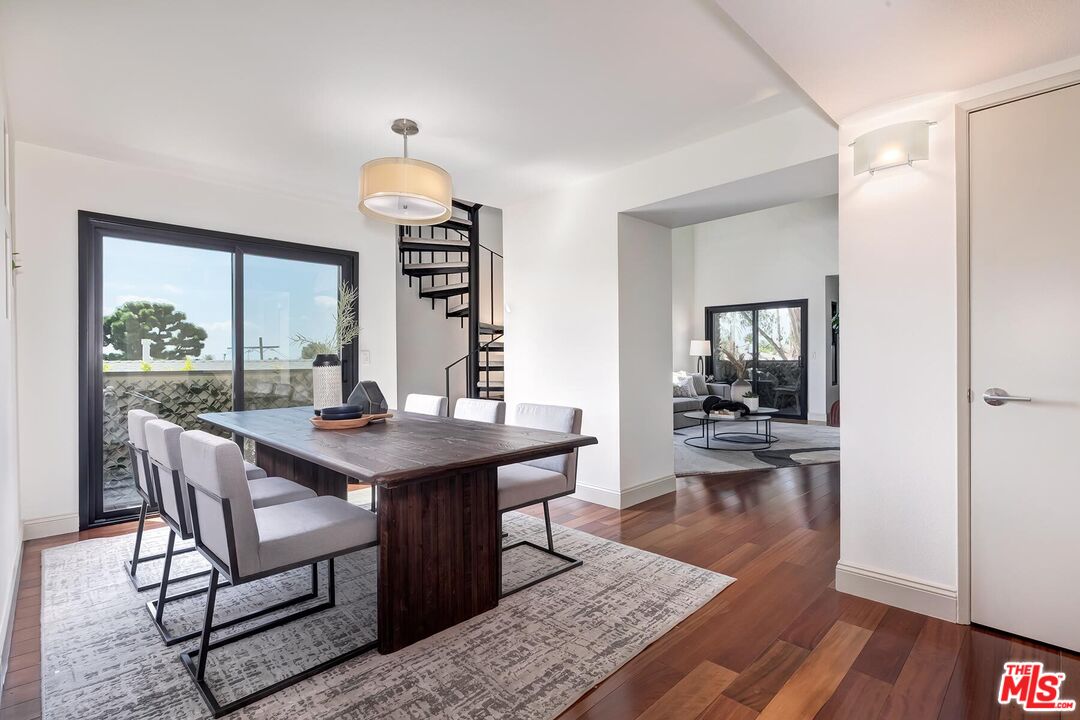
Dining room with a dark wood table, patio doors, and a spiral staircase.
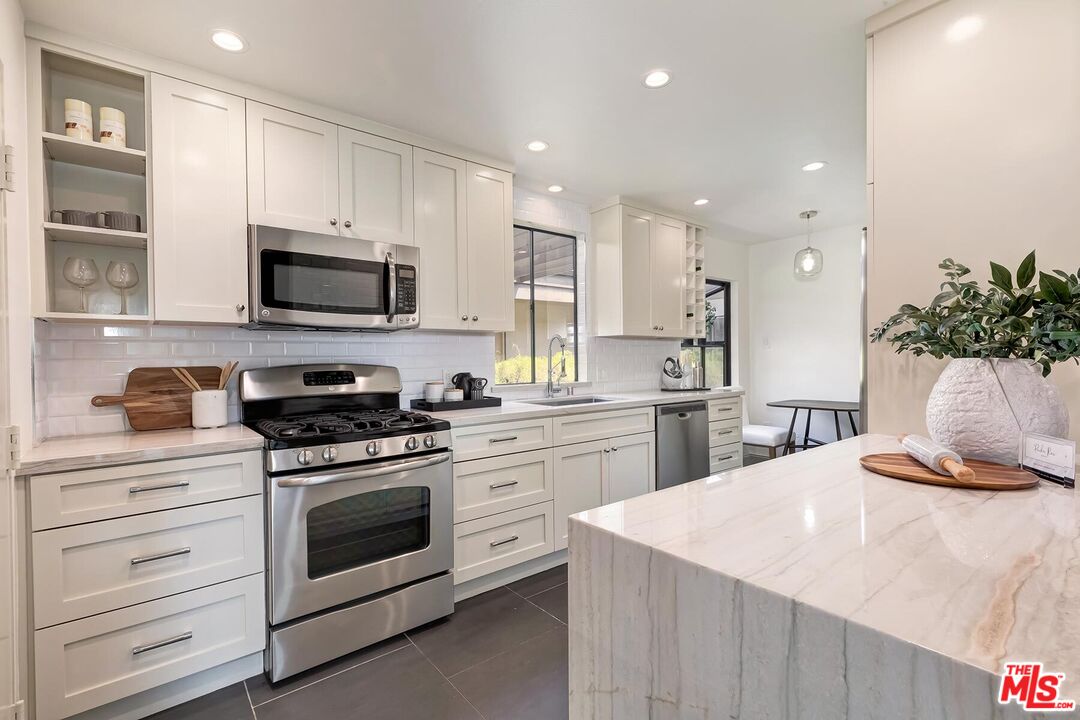
Kitchen with white shaker cabinets, stainless steel appliances, and a large marble island.
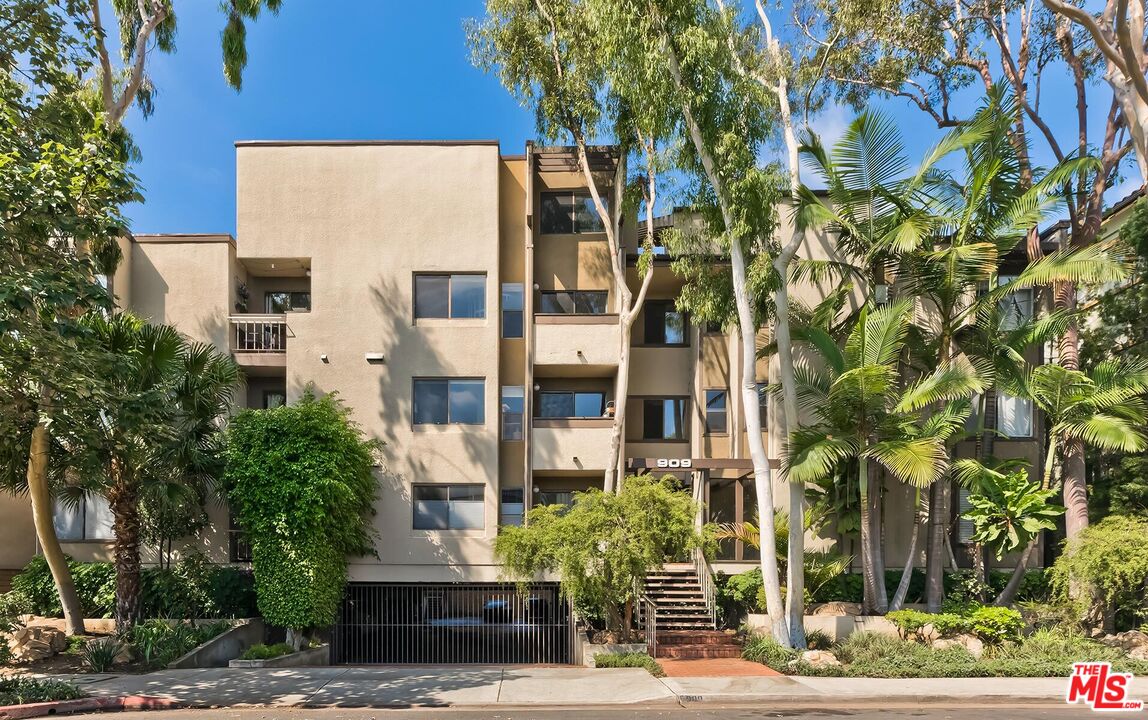
Beige apartment building with balconies, palms, and a gated garage entrance.
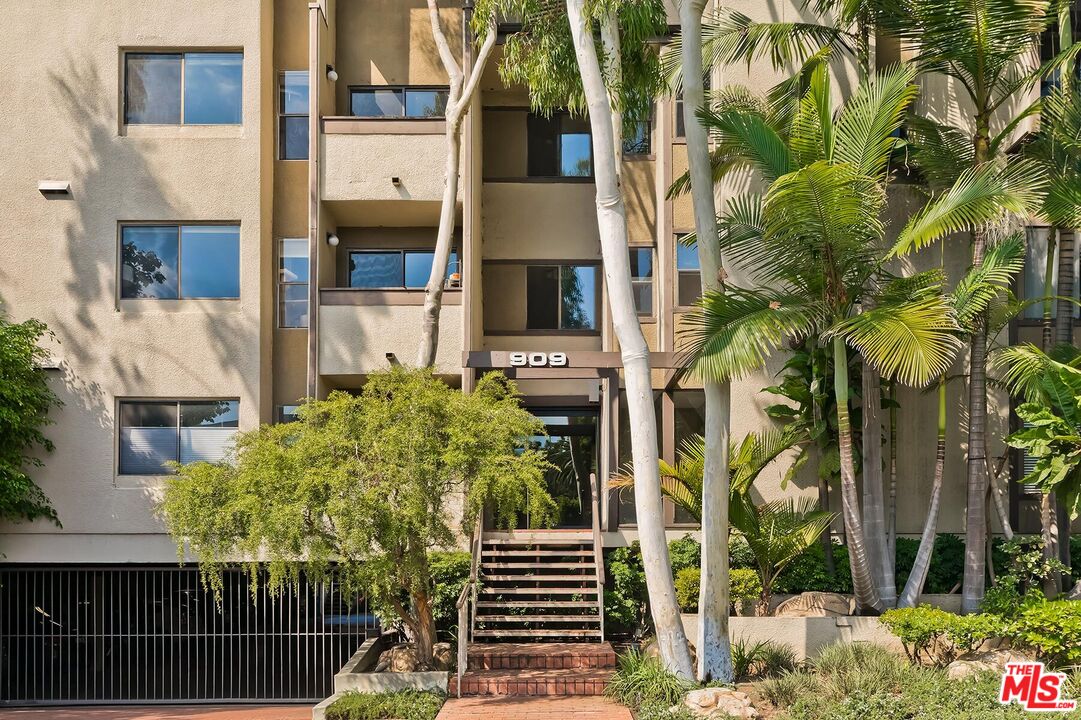
Condominium entrance marked 909, framed by palm trees and landscaped grounds.
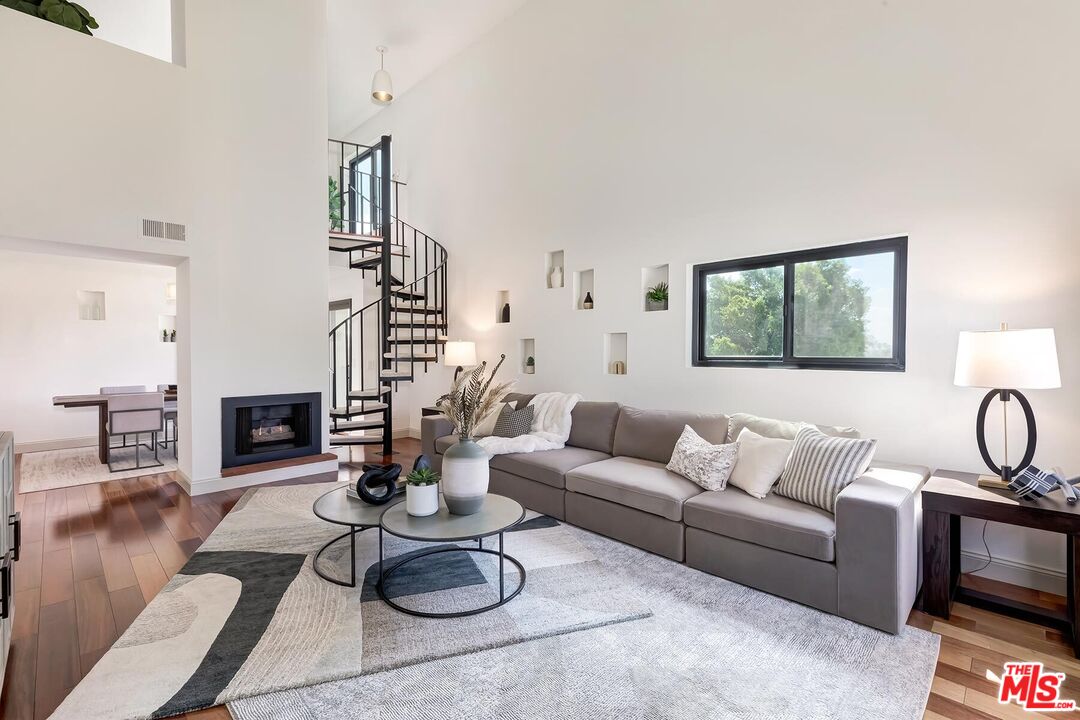
Living room with a gray sectional, black spiral staircase, fireplace, and high ceilings.
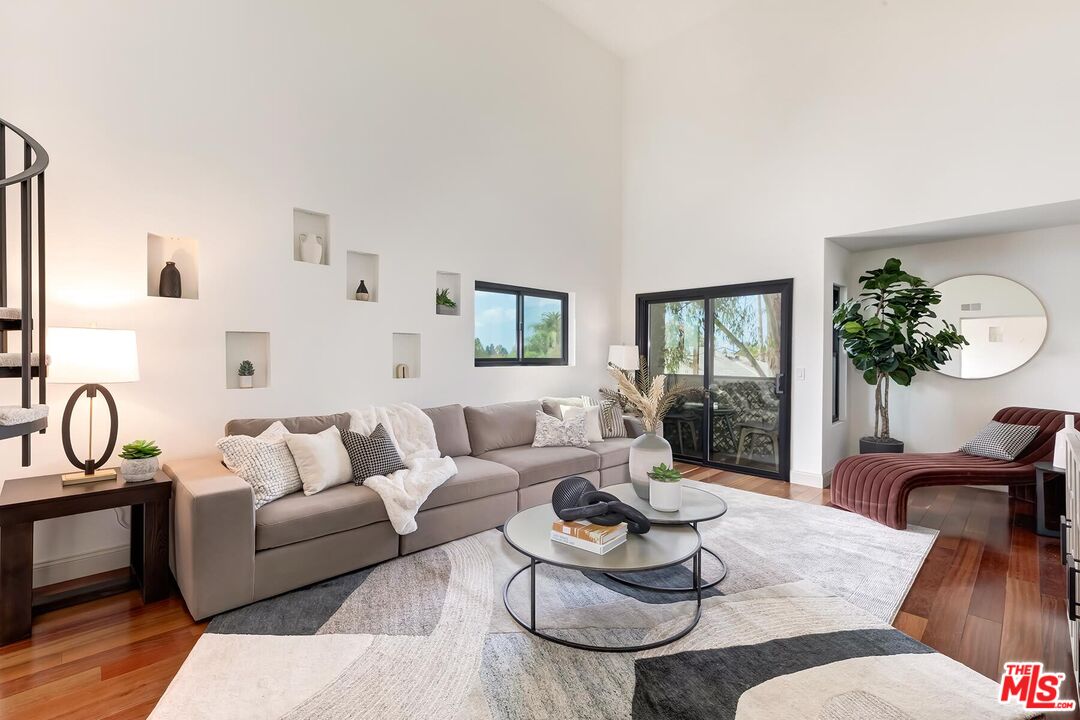
Living room with a gray sectional, round coffee tables, patterned rug, and balcony doors.
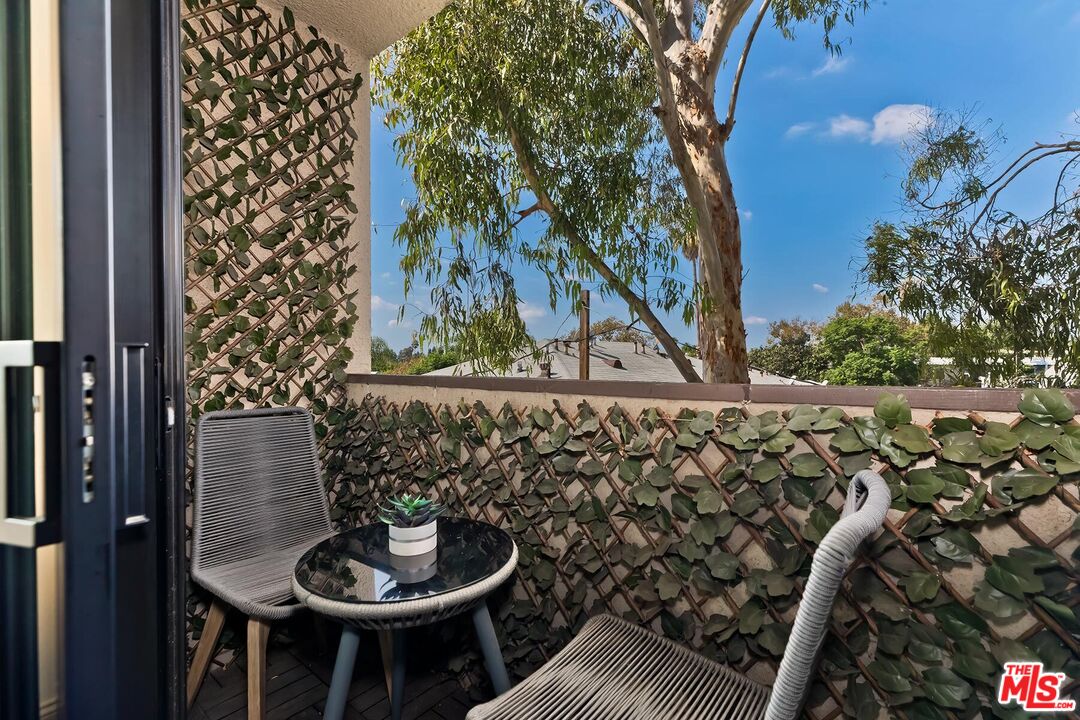
Apartment balcony with a bistro table, woven chairs, and leafy trellis screen.
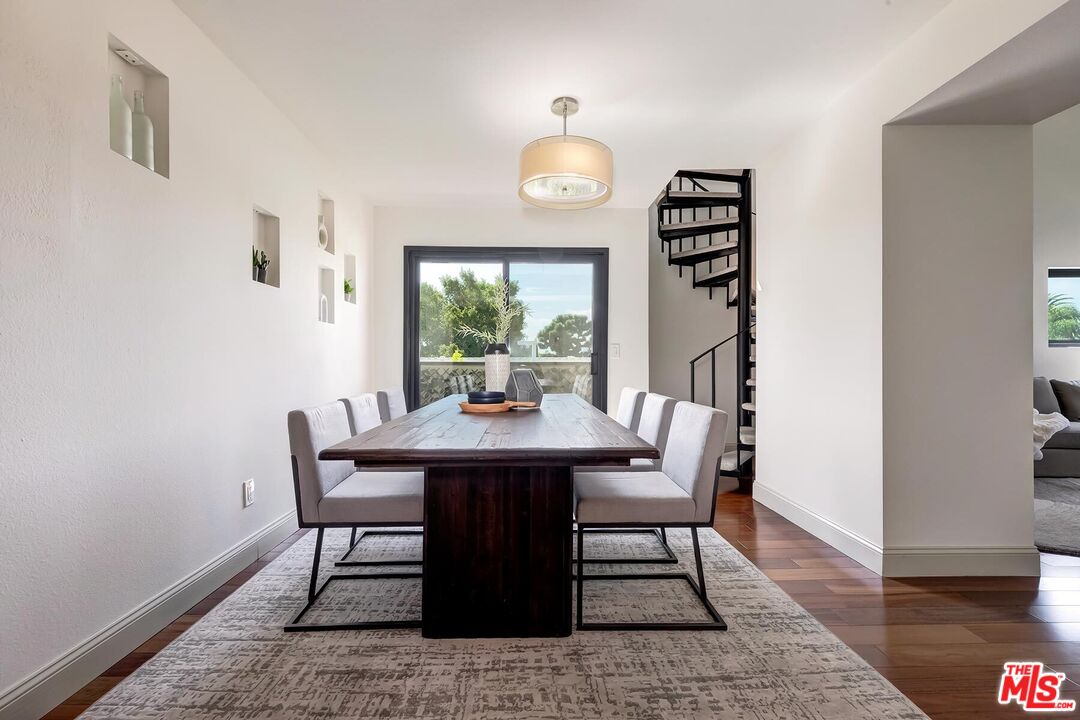
Dining room with a dark wood table, upholstered chairs, glass balcony doors, and a black spiral staircase.
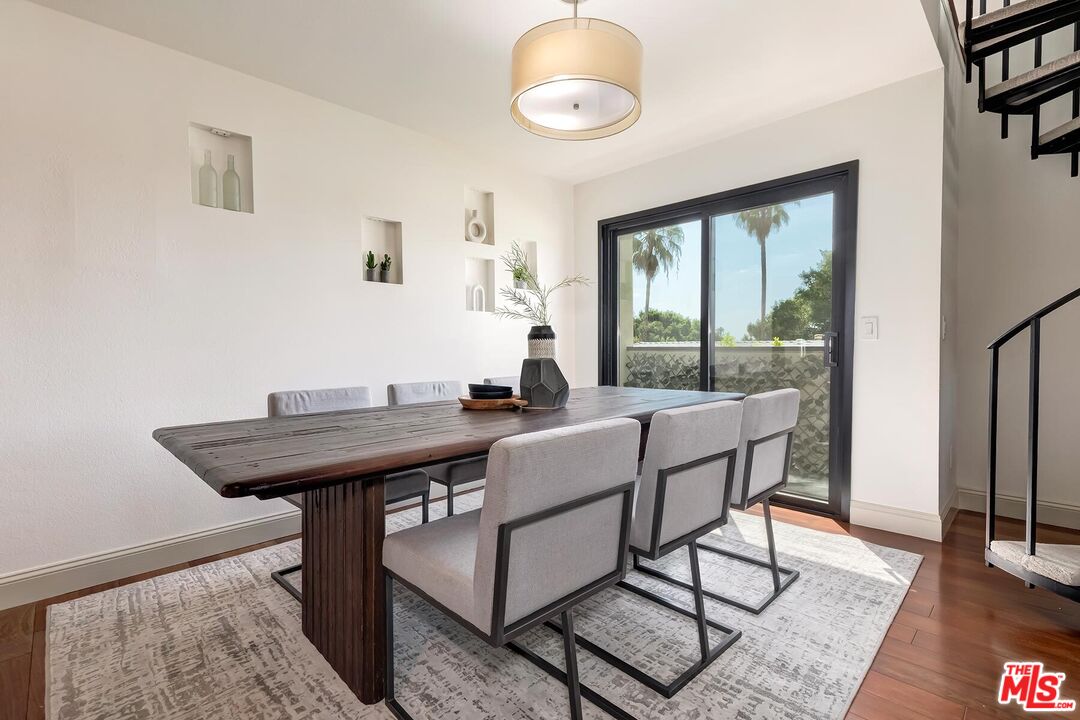
Dining room with a dark wood table, gray chairs, and sliding glass doors opening to a palm-lined view.
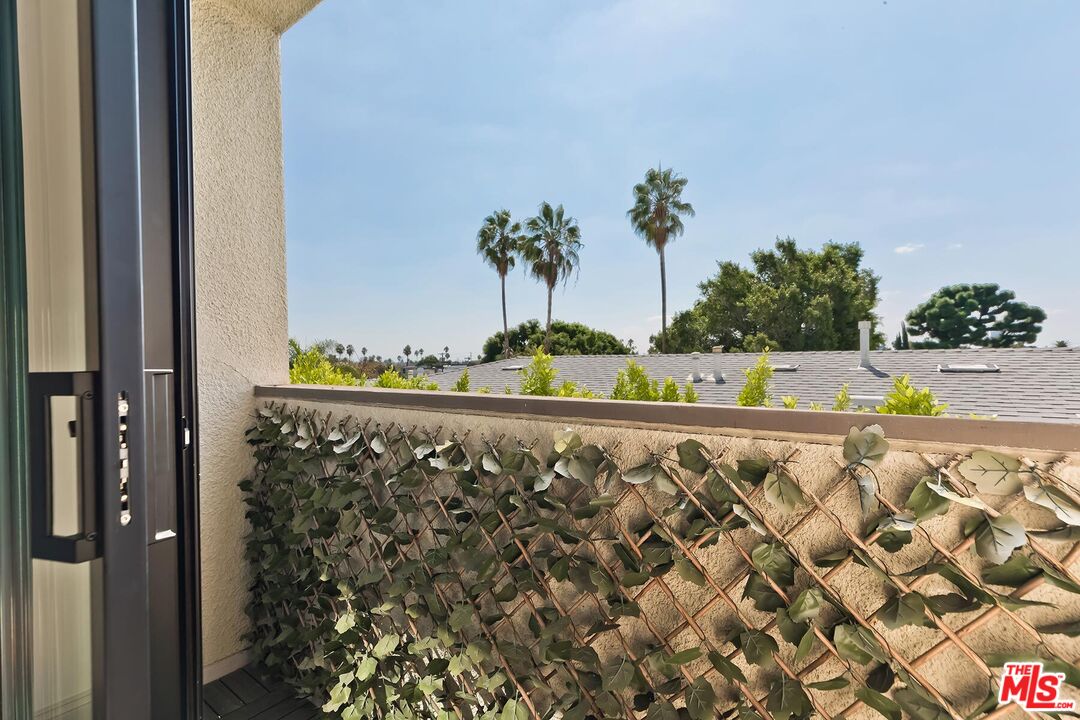
Apartment balcony overlooking rooftops and tall palm trees.
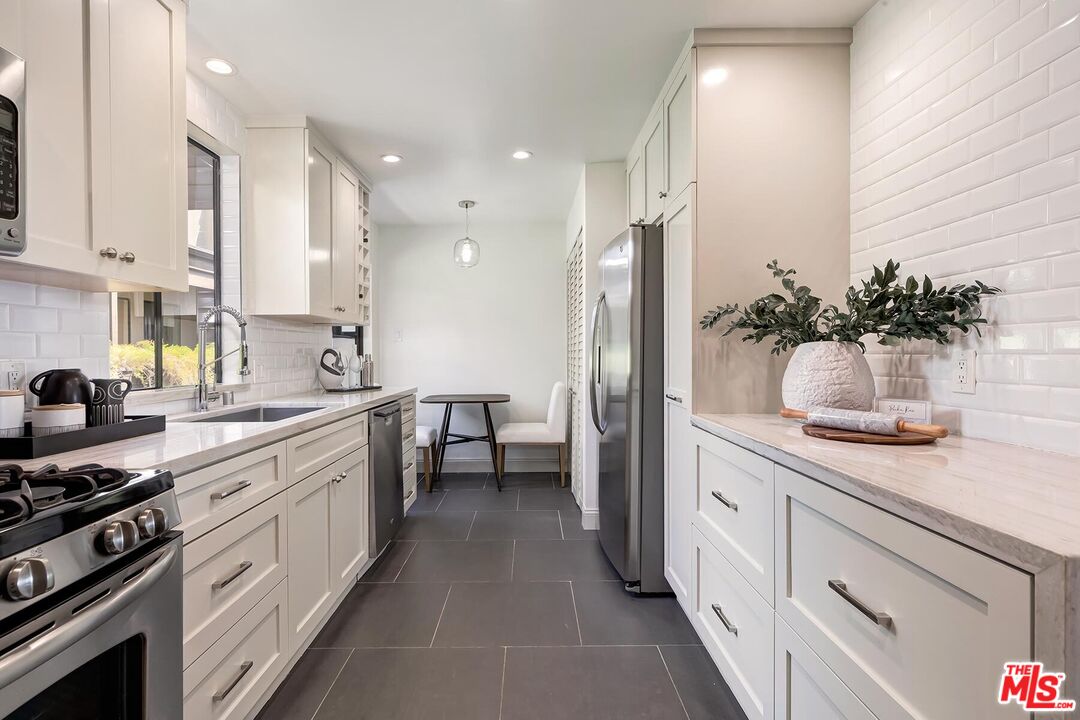
Galley kitchen with white cabinets, stainless steel appliances, and a small dining nook.
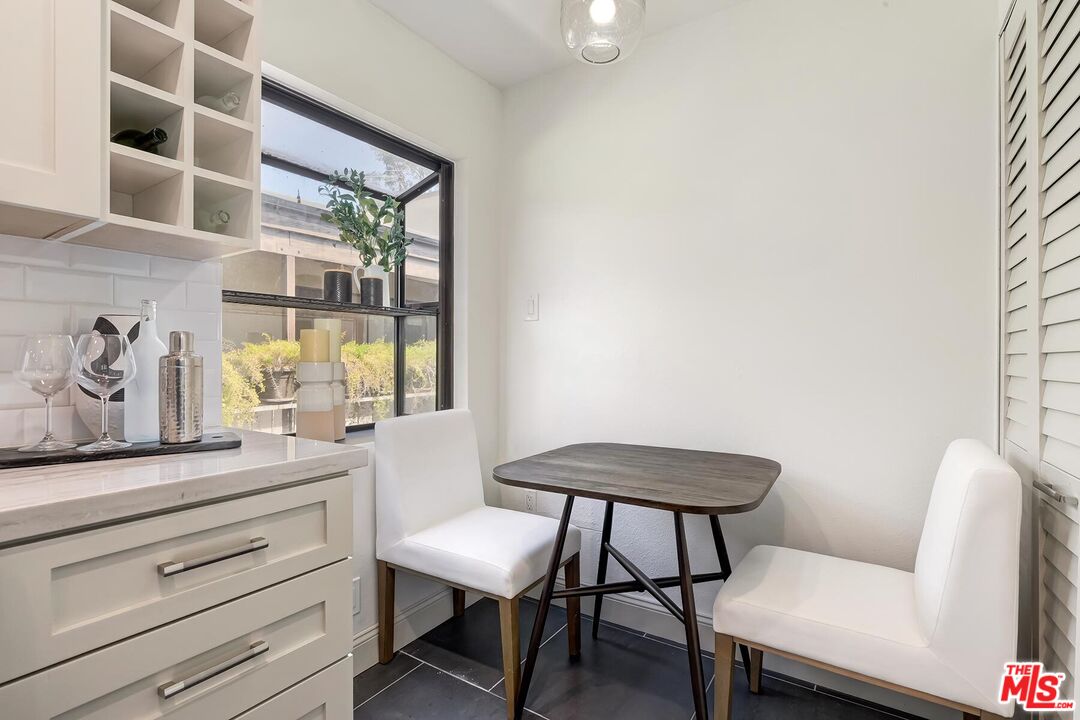
Dining nook with a dark wood table, two white chairs, and a window overlooking greenery.
Renovated white kitchen with marble-look counters, stainless steel appliances, and a window above the sink.
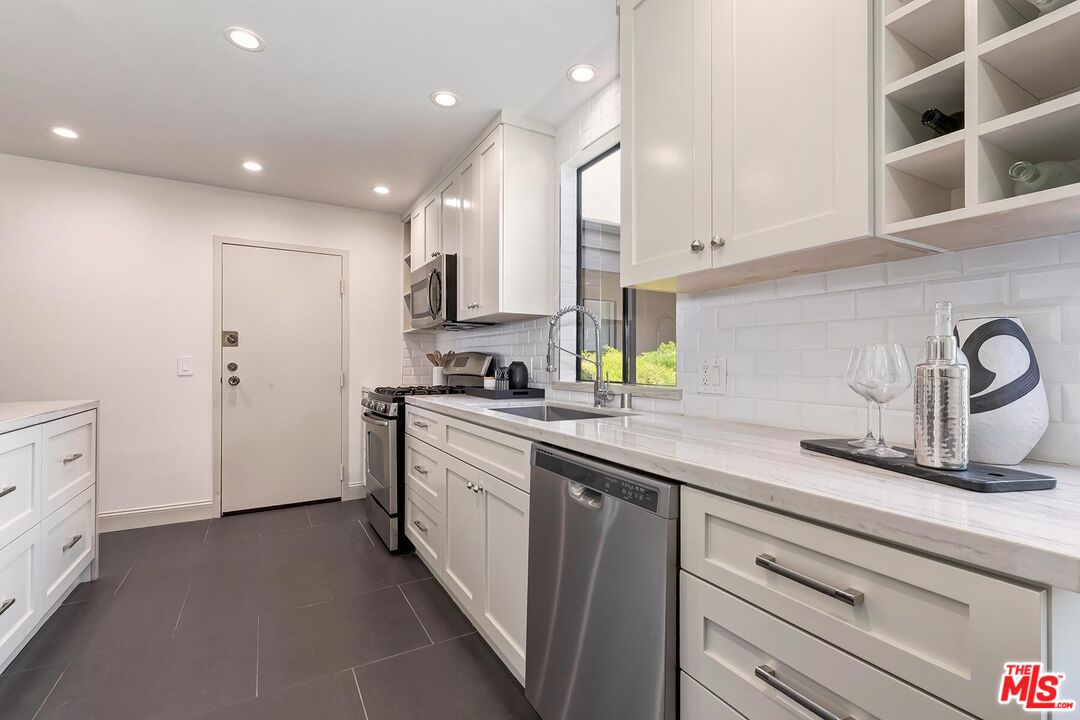
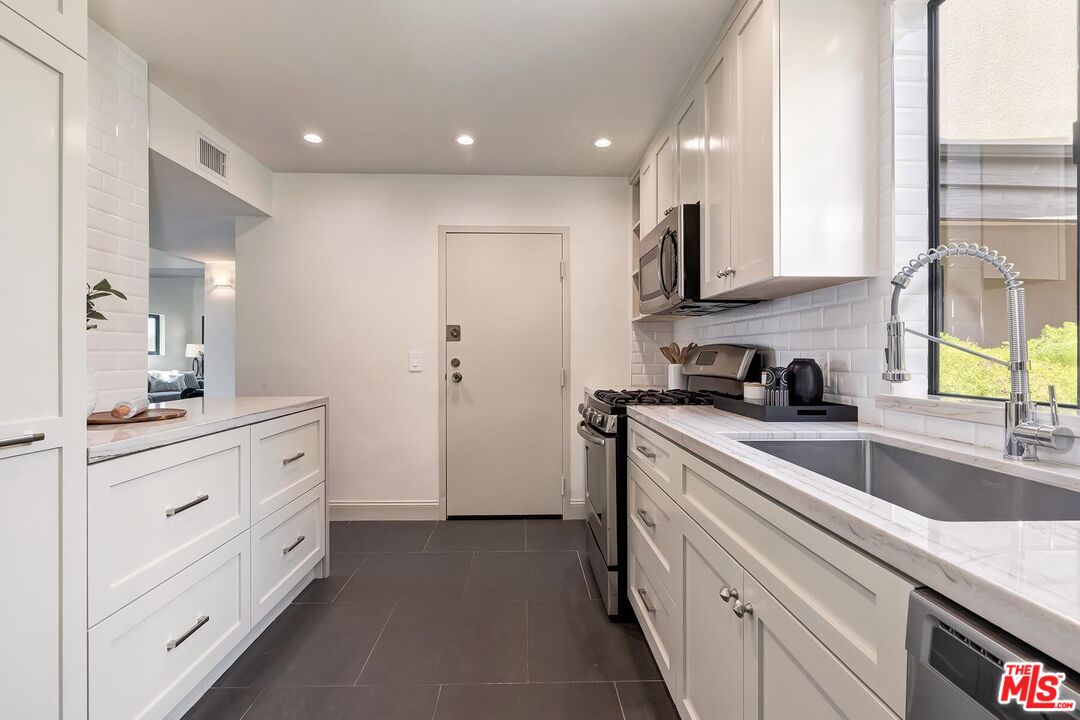
Renovated galley kitchen with white cabinets, marble-look counters, and a large sink beneath the window.
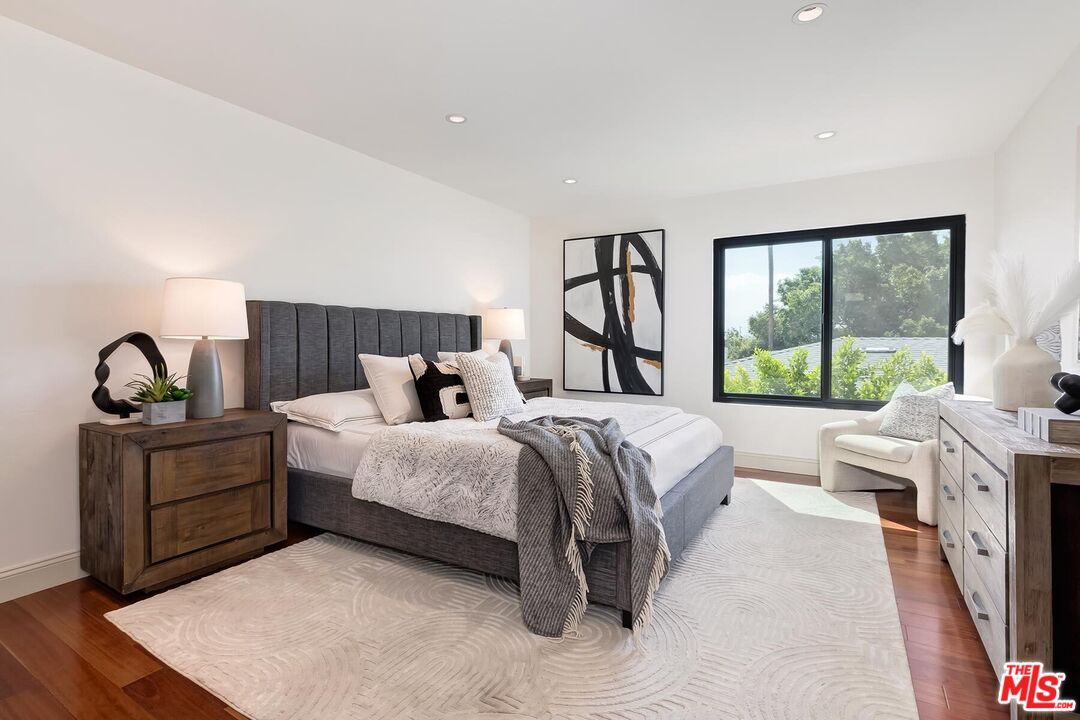
Staged bedroom with a gray upholstered bed, pale patterned rug, and large window overlooking trees.
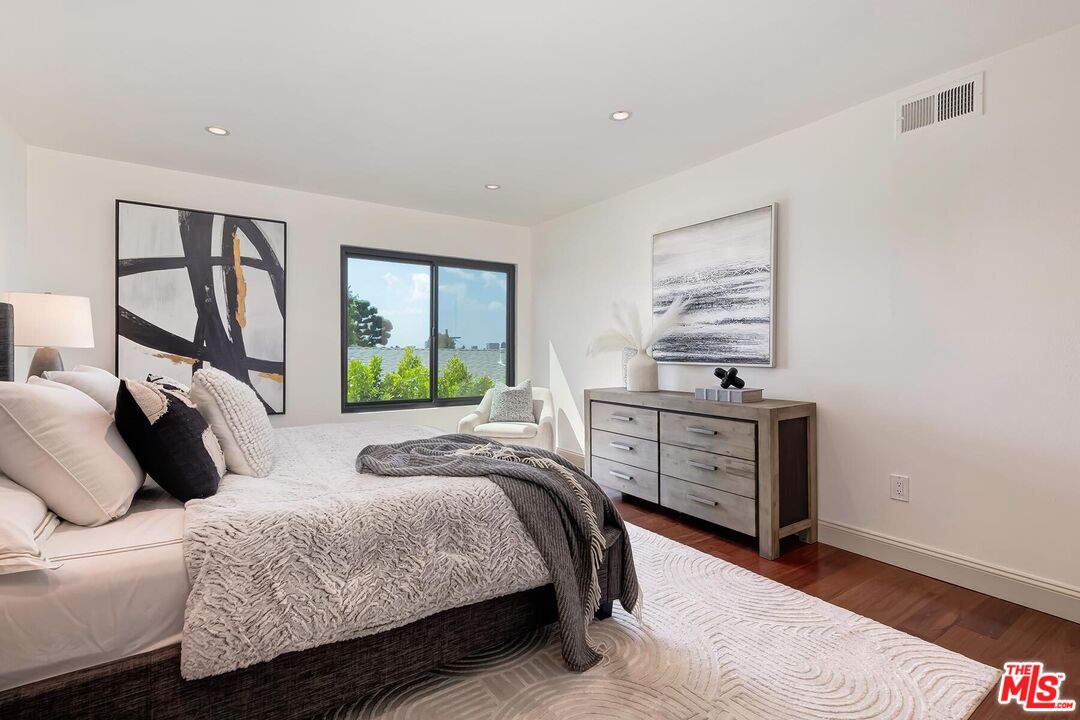
Furnished bedroom with a large bed, abstract art, wood dresser, and window overlooking greenery.
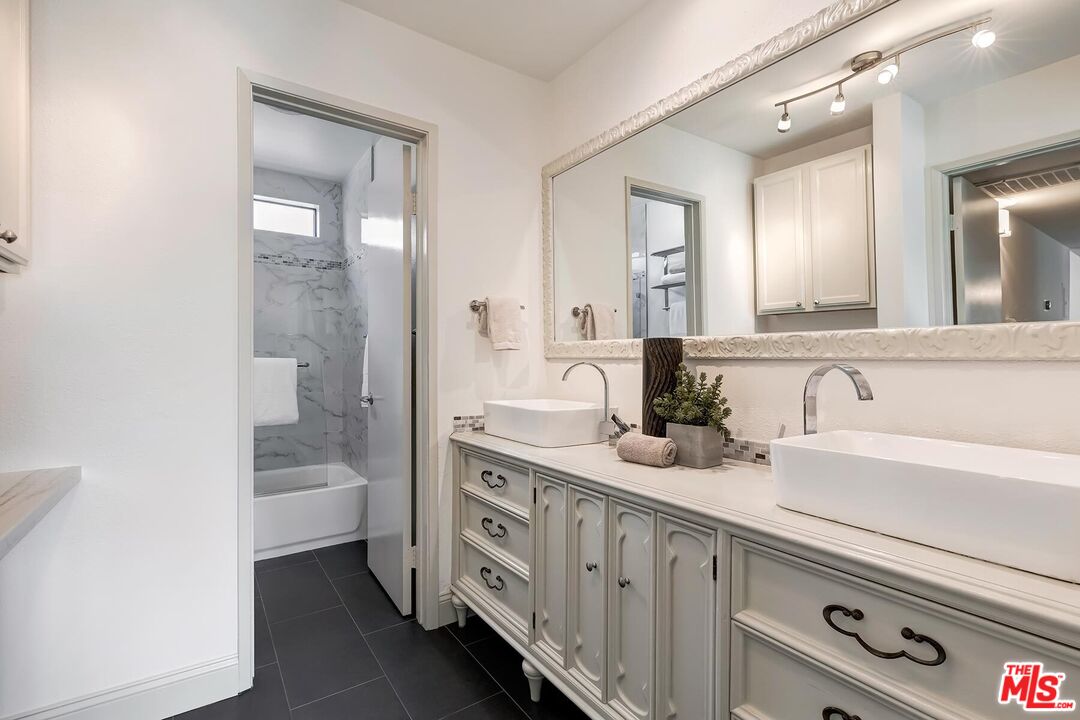
Bathroom with a double-sink vanity, large mirror, and marble-look tub surround.
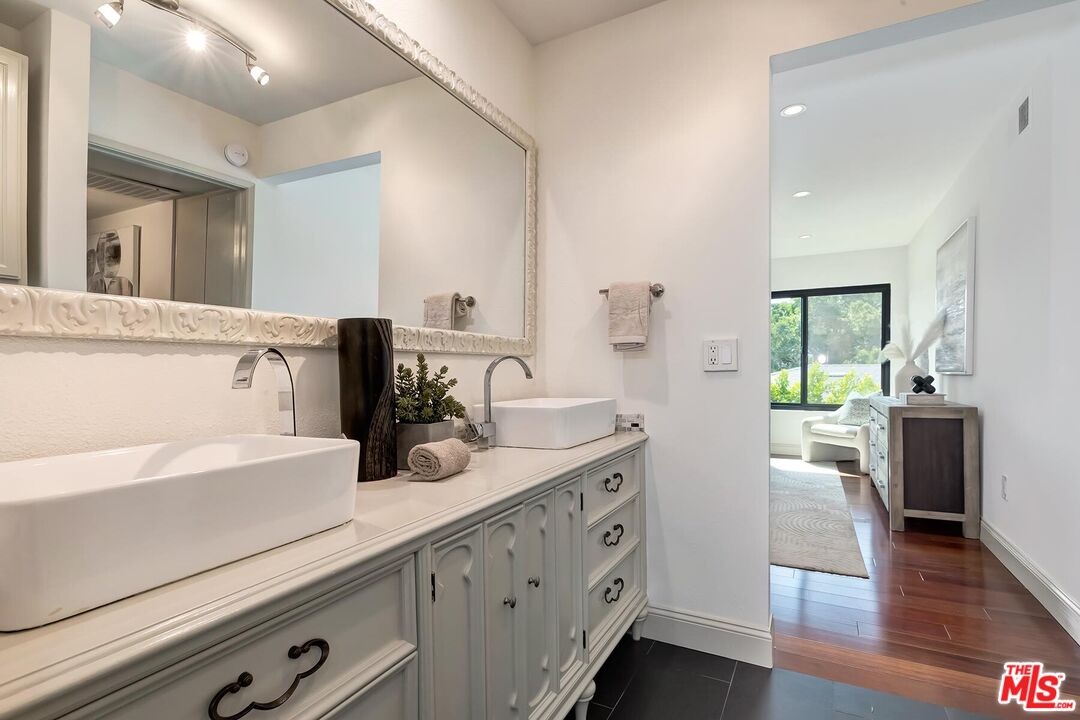
Bathroom with a white double vanity, vessel sinks, ornate mirror, and doorway to a bright bedroom.
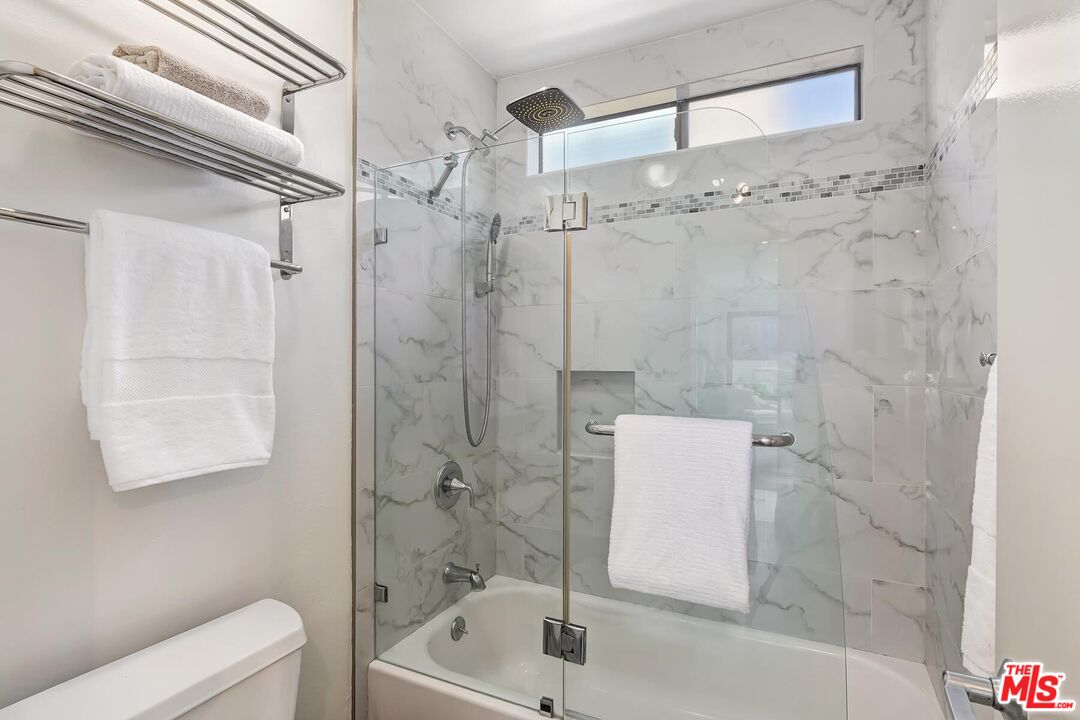
Bathroom with a glass-enclosed tub, marble-look tile, rainfall showerhead, and high window.
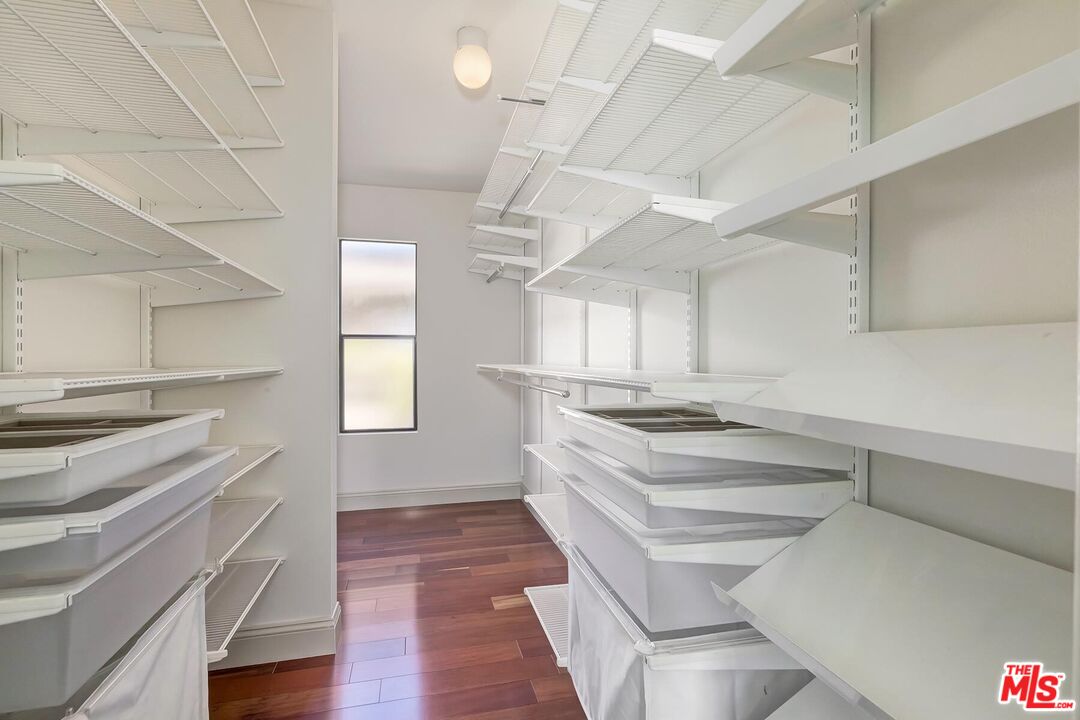
Walk-in closet with white shelving, storage bins, and reddish wood flooring.
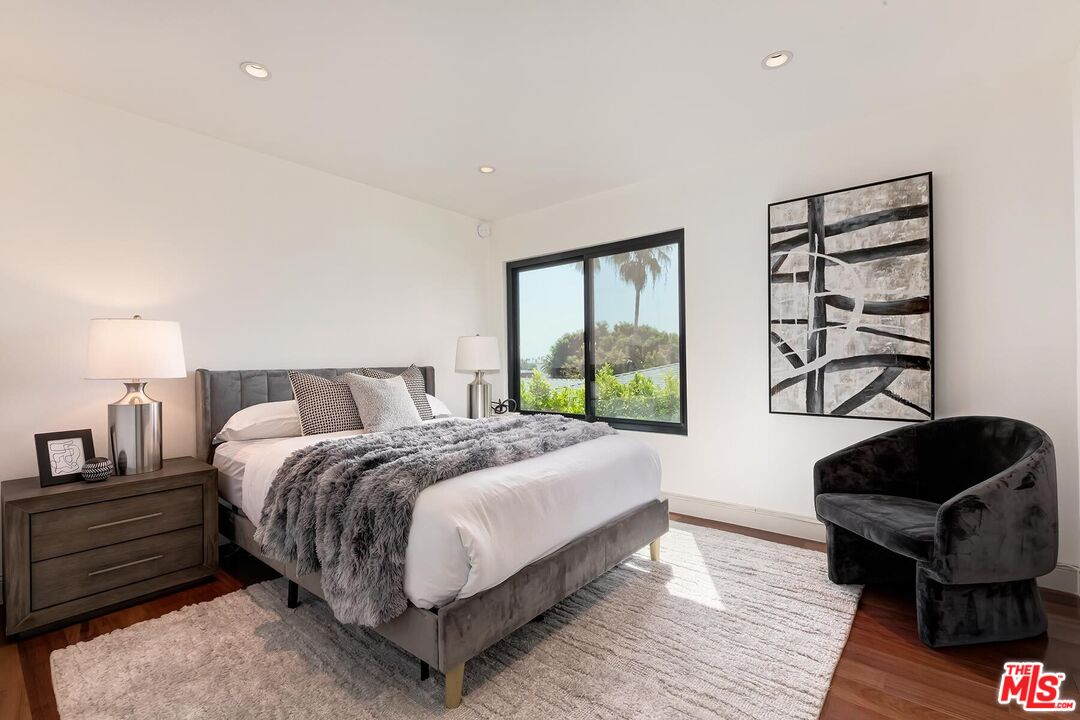
Staged bedroom with a gray upholstered bed, black accent chair, and large window overlooking greenery.
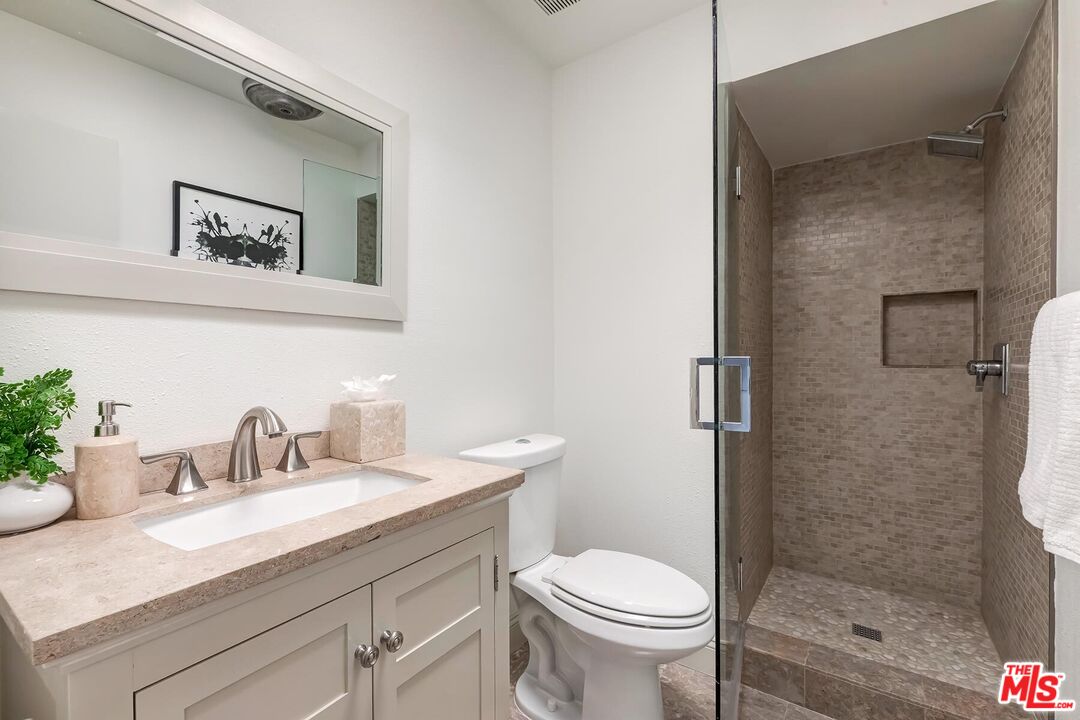
Bathroom with a pale stone vanity, white cabinetry, and a glass-enclosed taupe-tiled shower.
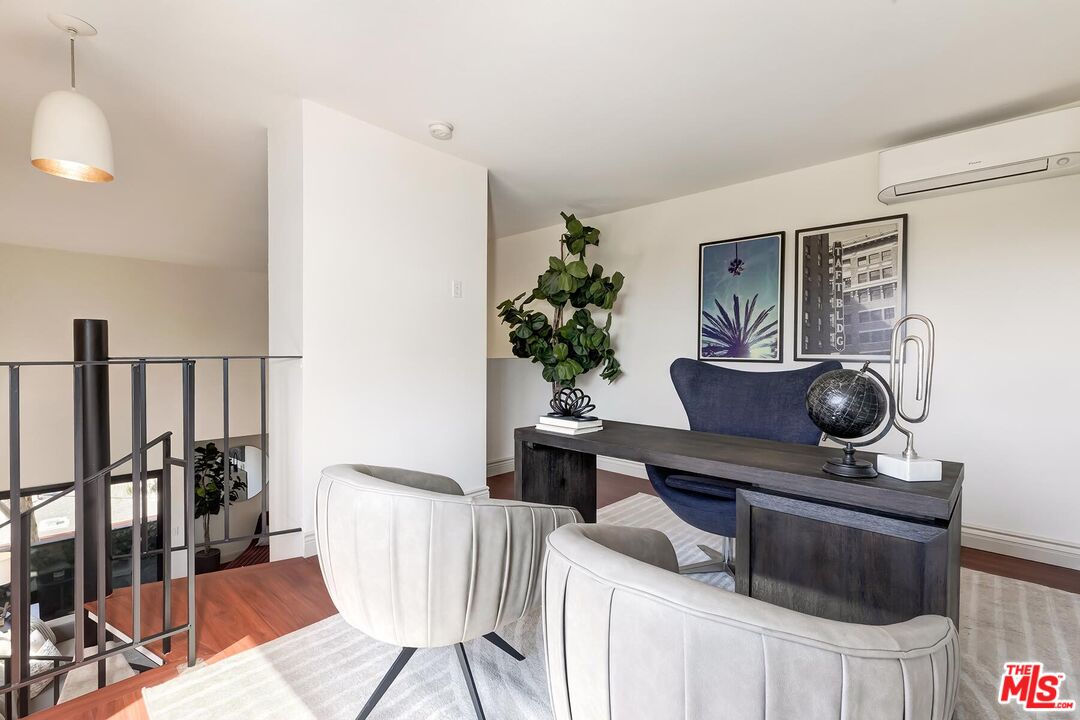
Furnished home office with a dark desk, blue chair, and two white guest chairs beside a loft railing.
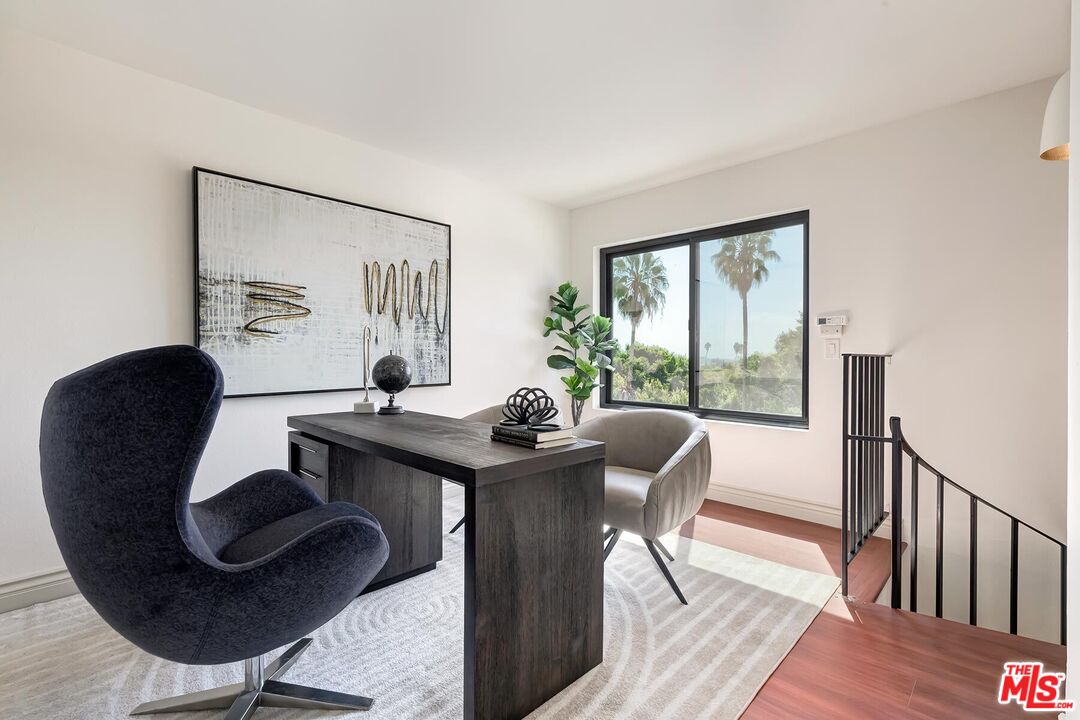
Staged home office with a dark desk, sculptural chairs, and a window overlooking palm trees.
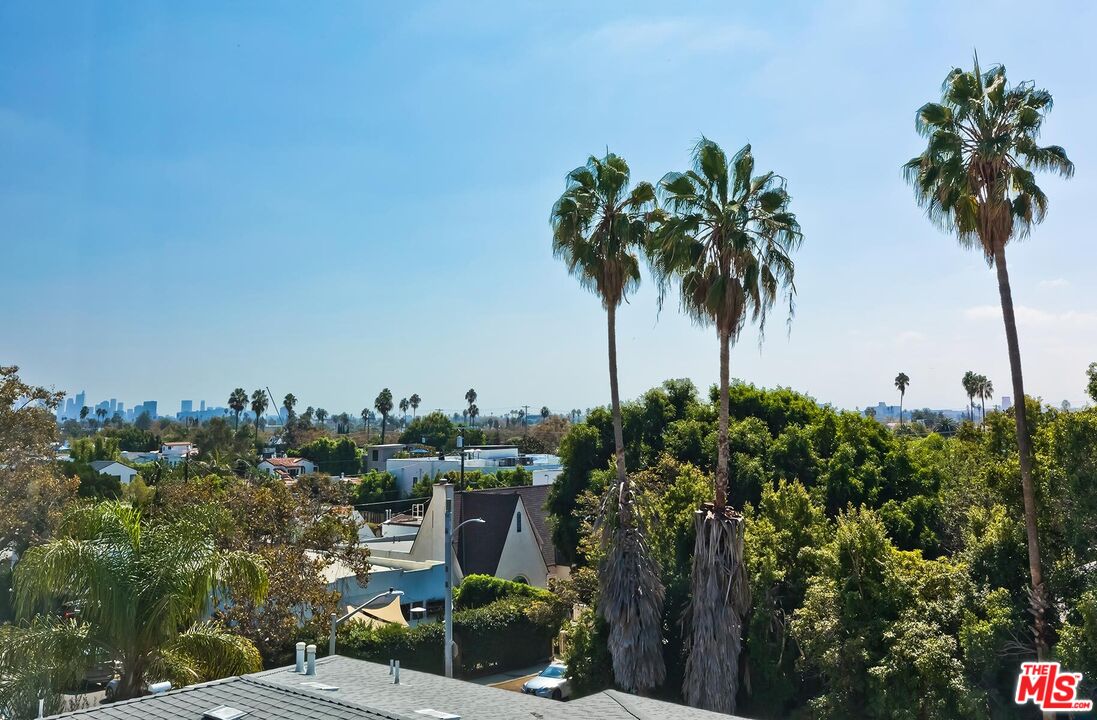
Palm trees and green rooftops frame a distant Los Angeles skyline.
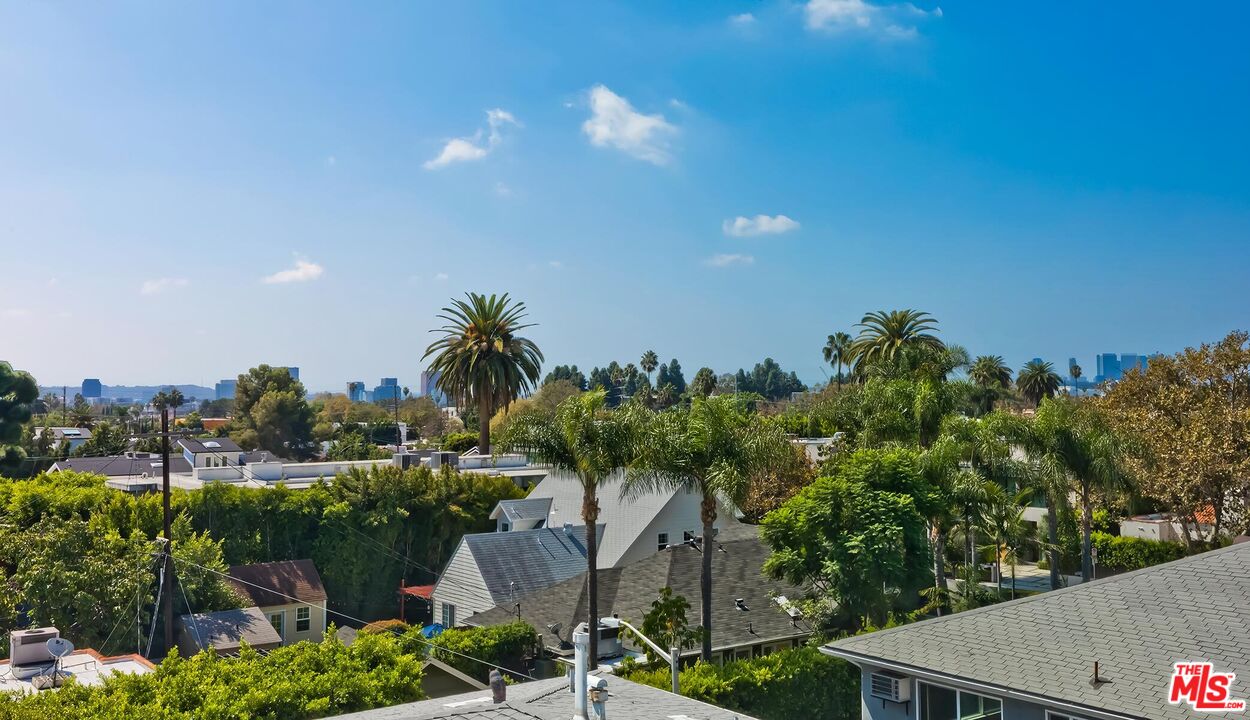
Palm-lined neighborhood rooftops with the Los Angeles skyline in the distance.
SEE ALL PHOTOS
Living room with a black spiral staircase, fireplace, and large abstract painting.
Furnished living room with a gray sectional, red chaise, and sliding doors to a balcony.
Dining room with a dark wood table, patio doors, and a spiral staircase.
Kitchen with white shaker cabinets, stainless steel appliances, and a large marble island.
Beige apartment building with balconies, palms, and a gated garage entrance.
Condominium entrance marked 909, framed by palm trees and landscaped grounds.
Living room with a gray sectional, black spiral staircase, fireplace, and high ceilings.
Living room with a gray sectional, round coffee tables, patterned rug, and balcony doors.
Apartment balcony with a bistro table, woven chairs, and leafy trellis screen.
Dining room with a dark wood table, upholstered chairs, glass balcony doors, and a black spiral staircase.
Dining room with a dark wood table, gray chairs, and sliding glass doors opening to a palm-lined view.
Apartment balcony overlooking rooftops and tall palm trees.
Galley kitchen with white cabinets, stainless steel appliances, and a small dining nook.
Dining nook with a dark wood table, two white chairs, and a window overlooking greenery.
Renovated white kitchen with marble-look counters, stainless steel appliances, and a window above the sink.
Renovated galley kitchen with white cabinets, marble-look counters, and a large sink beneath the window.
Staged bedroom with a gray upholstered bed, pale patterned rug, and large window overlooking trees.
Furnished bedroom with a large bed, abstract art, wood dresser, and window overlooking greenery.
Bathroom with a double-sink vanity, large mirror, and marble-look tub surround.
Bathroom with a white double vanity, vessel sinks, ornate mirror, and doorway to a bright bedroom.
Bathroom with a glass-enclosed tub, marble-look tile, rainfall showerhead, and high window.
Walk-in closet with white shelving, storage bins, and reddish wood flooring.
Staged bedroom with a gray upholstered bed, black accent chair, and large window overlooking greenery.
Bathroom with a pale stone vanity, white cabinetry, and a glass-enclosed taupe-tiled shower.
Furnished home office with a dark desk, blue chair, and two white guest chairs beside a loft railing.
Staged home office with a dark desk, sculptural chairs, and a window overlooking palm trees.
Palm trees and green rooftops frame a distant Los Angeles skyline.
Palm-lined neighborhood rooftops with the Los Angeles skyline in the distance.
For Sale

909 N Sierra Bonita Ave Unit: 314

909 N Sierra Bonita Ave Unit: 314, Los Angeles, CA 90046

$999,000
Sun-filled, south- and west-facing top-floor corner penthouse in the heart of West Hollywood's Melrose Village. This spacious 2-bedroom, 2-bath residence with a dramatic loft offers exceptional privacy, abundant natural light, and sweeping, unobstructed views of both the Downtown Los Angeles and Century City skylines. Perched on a hill and rising above the surrounding buildings, the residence enjoys expansive open-sky exposure, dramatic sunsets, and a rare sense of seclusion, with no neighboring buildings looking into the home. With only one shared wall, the residence is remarkably private, quiet, light, and bright throughout. The main living area is defined by soaring two-story ceilings, a gas fireplace, and a striking spiral staircase leading to the upstairs loft-an ideal space for a home office, den, gym, or additional lounge. Large windows showcase the skyline and fill the home with natural light throughout the day. Central air conditioning serves the main level, while a dedicated mini-split system provides separate climate control for the upstairs loft. The primary suite features an oversized walk-in closet with a custom-built closet system and an updated en-suite bath with dual sinks. The custom European-style kitchen is appointed with Italian quartzite countertops, stainless steel appliances, a new dishwasher and faucet, and a bright eat-in breakfast area. A separate dining room provides additional space for entertaining. Two private balconies extend the living space outdoors, both finished with deck tiles and decorative trellises and offering inviting spaces to enjoy the home's elevated setting, open views, and sunsets. Thoughtfully upgraded by the current owner, the residence features new Milgard windows and doors along the south- and west-facing sides, new vinyl flooring upstairs, new staircase carpeting, fresh interior paint, new door locks, and a new full-size washer and dryer in the in-unit laundry closet. The home also offers substantial storage throughout. Set within an intimate, quiet 13-unit, open-air atrium-style building, the property includes a 4K security camera system with 24/7 owner app access and a smartphone-enabled intercom for remotely admitting guests. The gated garage includes two covered side-by-side parking spaces, a large private walk-in storage unit, and HOA-approved installation of owner EV chargers. An exceptional combination of light, privacy, views, indoor-outdoor living, storage, and a prime West Hollywood location. HOA dues include water.

2
beds

2
baths

1,489 Sq.Ft. LIVING AREA

0.28 Acres lot

John Dowd

John Dowd

Features & Amenities

Interior

  • total bedrooms2
  • Total bathrooms2
  • full bathrooms2
  • Laundry room In Unit, Laundry Closet Stacked
  • Flooring Hardwood, Mixed
  • Fireplace Living Room
  • APPLIANCES Cable, Garbage Disposal, Dishwasher, Washer, Dryer, Range/Oven, Refrigerator

Area & Lot

  • Status For Sale
  • Living Area1,489 Sq.Ft.
  • Lot Area0.28 Acres
  • MLS® ID26992323
  • TypeCondo
  • YEAR BUILT1981
  • Architecture StylesContemporary
  • View DescriptionCity, City Lights, Skyline

Exterior

  • STORIES3
  • PoolNone
  • parkingSide By Side, Controlled Entrance, Community Garage
  • HEAT TYPECentral
  • AIR CONDITIONINGCentral
  • security FeaturesCommunity

Financial

  • Sales Price$999,000
  • HOA $605/mo
  • Zoning WDR3C*
Furnished living room with a gray sectional, red chaise, and sliding doors to a balcony.

Schedule a Showing

I would love to show you my beautiful property. Please select your preferred date and time below. I will be in touch shortly to confirm your appointment.

Schedule a Showing

I would love to show you my beautiful property. Please select your preferred date and time below. I will be in touch shortly to confirm your appointment.
Thank you for your interest in 909 N Sierra Bonita Ave Unit: 314, Los Angeles, CA 90046. We are reviewing your request and will be in touch shortly!

Mortgage Calculator

Estimate your monthly mortgage payment, including the principal and interest, property taxes, and HOA. Adjust the values to generate a more accurate rate.
All estimates are provided for informational purposes only. Actual amounts may vary.
$0,000 Your Payment 20 15 65
$0,000 Your Payment

Work With John

With a pervasive background that spans from marketing to management to sales, John is extremely well-versed in what it takes to publicize your home effectively and get the deal done.

Follow John on Instagram